Cedar Classic
$1,160 to $1,715dollars/month
1 Bed
1 Bath
770 to 875square feet
General
Bedrooms:1
Type:Apartment
Bathrooms:1
Availability:Available on October 16, 2026
Rent:
$1,160to$1,715
Lease Length:6to18 month
Deposit:Based on Credit
Square Footage:770to875square feet
Available Apartments
| Apartment | Price* | Availability | |||||||||||||||||||||||||||||
|---|---|---|---|---|---|---|---|---|---|---|---|---|---|---|---|---|---|---|---|---|---|---|---|---|---|---|---|---|---|---|---|
| 2094-203 |
$1,175-$1,615
Details
Unit Term Pricing - 2094-203
Indicates lowest term price |
Available on October 16, 2026 | |||||||||||||||||||||||||||||
| 2026-103 |
$1,175-$1,710
Details
Unit Term Pricing - 2026-103
Indicates lowest term price |
Available on October 23, 2026 | |||||||||||||||||||||||||||||
| 2096-203 |
$1,160-$1,715
Details
Unit Term Pricing - 2096-203
Indicates lowest term price |
Available on December 15, 2026 | |||||||||||||||||||||||||||||
* Prices subject to change. Price range shows for leases between 6 and 18 months long. Click Details to see all available term prices.
Floorplan Description
This is our Cedar Classic floorplan with one bedroom and one bathroom. Please call a member of our friendly leasing staff for more information!
Pets
Cats and Dogs
One-Time Fee:$300 for one pet; $500 for 2 pets (non refundable)
Monthly Pet Rent:$30 per pet
Breed Restrictions:Breed restrictions apply.
Weight Limit:50 lbs.
Additional Details:
Two pet max per apartment.
Amenities
- 24-Hour Emergency Maintenance
- 24-Hour Fitness Center
- Business Center
- Central Air
- Clubhouse
- Coffee & Tea Bar
- Community Entertaining Room
- Dog Park
- Free Wi-Fi in Common Areas
- Game Room
- Kiddie Pool
- Off-Street Parking
- On-Site Laundry Facility
- On-Site Management Team
- On-Site Patrol Service
- Online Resident Service Center
- Package Locker System
- Patio or Balcony
- Pickleball Court
- Playground
- Quarterly Resident Events
- Sundeck
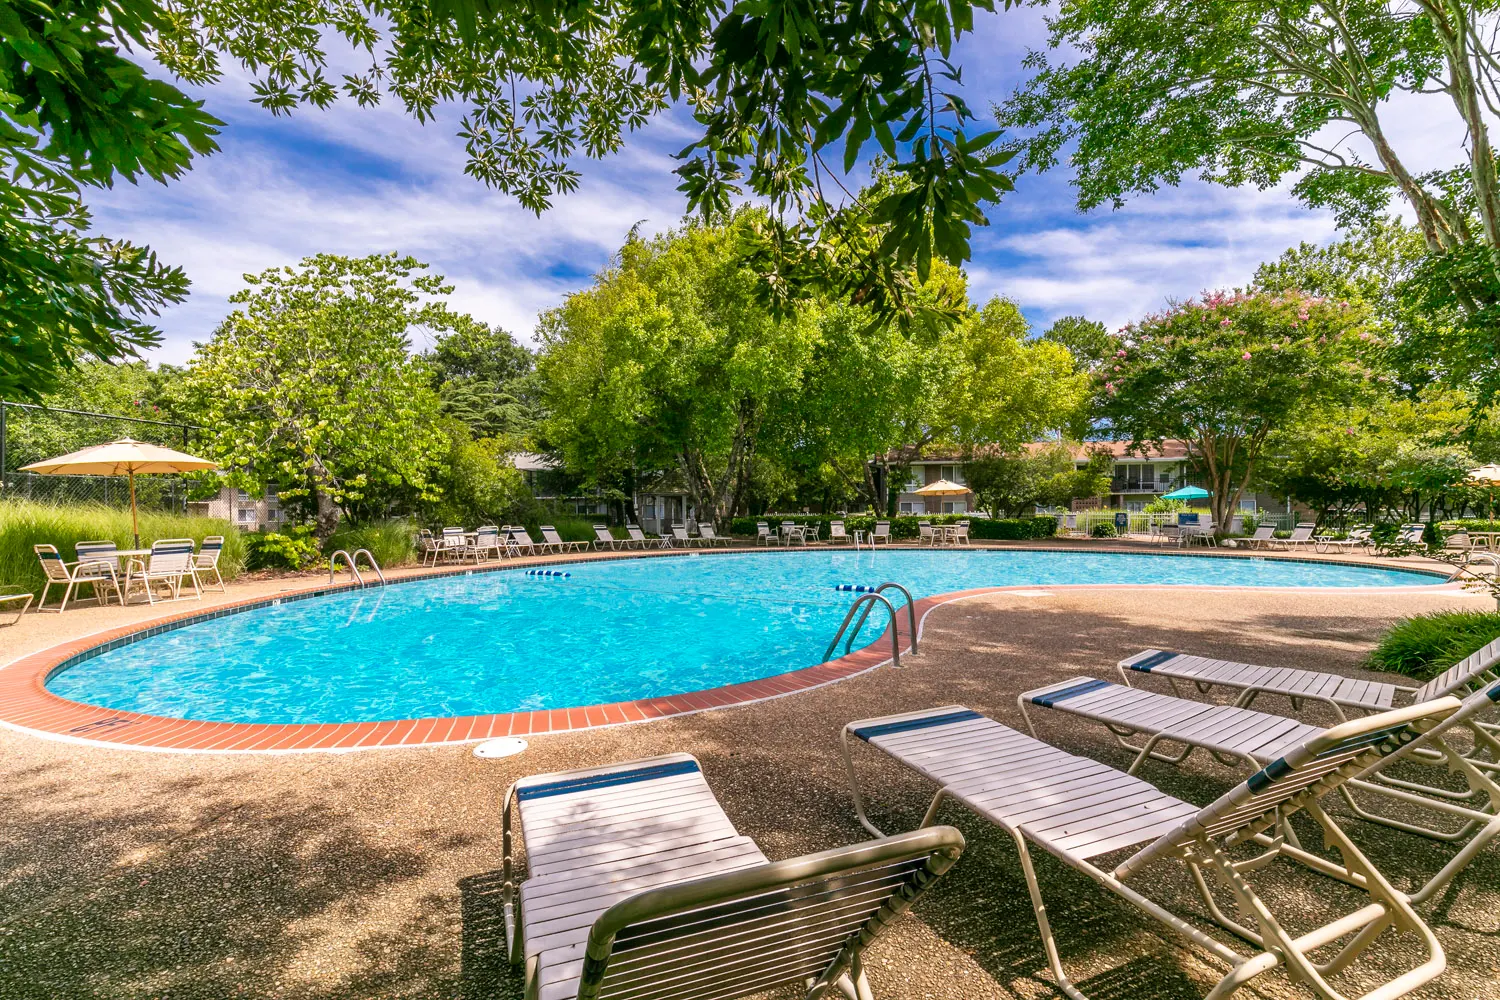
- Swimming Pool




* Available for select units
Appliances
- Dishwasher
- Disposal*
- Refrigerator
- Stove
- Washer & Dryer*
Utilities Paid By
- Cable
- Electricity
- Gas
- Internet
- Sewer
- Trash
- Water