


Peninsula Grove Apartments Amenities
2018 Cunningham Dr, Hampton, VA 23666
Amenities
- 24-Hour Emergency Maintenance
- 24-Hour Fitness Center
- Business Center
- Clubhouse
- Coffee & Tea Bar
- Community Entertaining Room
- Dog Park
- Free Wi-Fi in Common Areas
- Game Room
- Kiddie Pool
- Off-Street Parking
- On-Site Laundry Facility
- On-Site Management Team
- On-Site Patrol Service
- Online Resident Service Center
- Package Locker System
- Pickleball Court
- Playground
- Quarterly Resident Events
- Sundeck
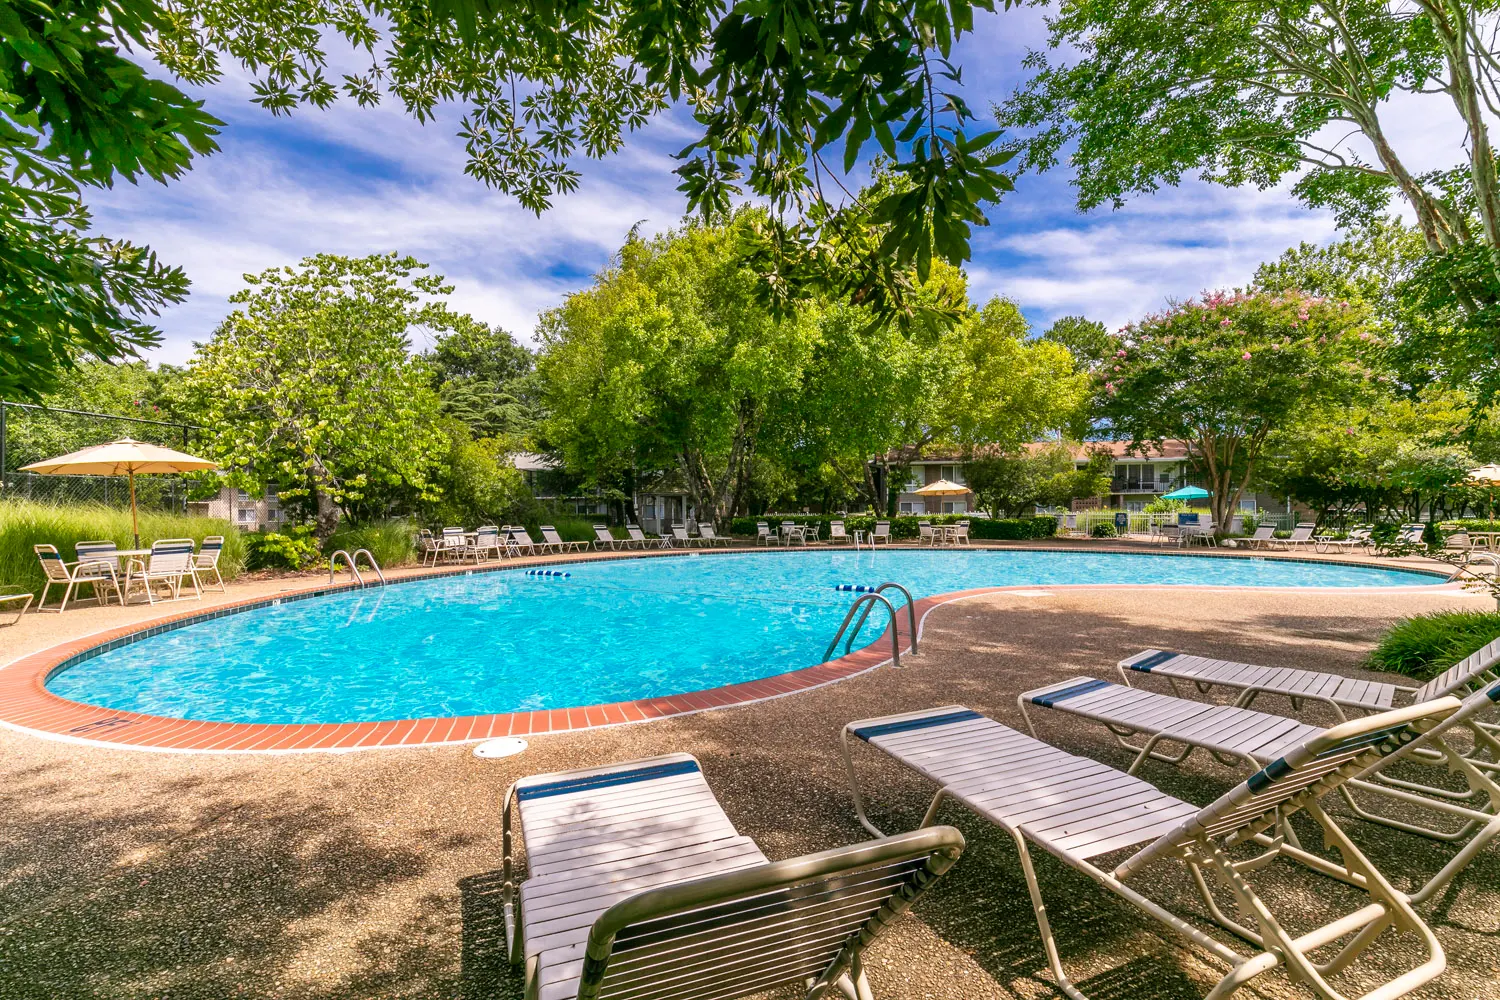
- Swimming Pool




Floorplans
Video Available
| Floorplan | Price | Bed | Bath | square feet | Availability | |
|---|---|---|---|---|---|---|
| Birch Renovated (+Den) | $1,330to$1,770 | 1 | 1 | 875 | Available on November 4, 2026 | See Floorplan |
| Cedar Classic | $1,180to$1,620 | 1 | 1 | 770to875 | Available on October 16, 2026 | See Floorplan |
| Cedar Renovated | $1,305to$1,745 | 1 | 1 | 770to875 | Available on October 15, 2026 | See Floorplan |
| Chestnut Classic | $1,130to$1,570 | 1 | 1 | 740to850 | Available on November 13, 2026 | See Floorplan |
| Chestnut Renovated | $1,255to$2,015 | 1 | 1 | 740to850 | Available on September 23, 2026 | See Floorplan |
| Maple Renovated | $1,355to$2,225 | 2 | 1 | 960to1055 | Only 2 Vacant Apartments Left! | See Floorplan |
| Oak Classic | $1,205to$2,050 | 2 | 1 | 970to1080 | Available on November 20, 2026 | See Floorplan |
| Oak Renovated | $1,305to$2,175 | 2 | 1 | 970to1080 | Available on October 1, 2026 | See Floorplan |
| Spruce Classic (+Den) | $1,385to$1,900 | 2 | 1 | 1080 | Available on September 30, 2026 | See Floorplan |
| Spruce Renovated (+Den) | $1,525to$2,090 | 2 | 1 | 1080 | Available on October 1, 2026 | See Floorplan |
| Pine Classic | $1,715to$2,585 | 3 | 1.5 | 1255to1315 | Available on October 23, 2026 | See Floorplan |
| Pine Renovated | $1,810to$2,710 | 3 | 1.5 | 1255to1315 | Available on September 25, 2026 | See Floorplan |
| Sycamore Renovated | $1,745to$2,660 | 3 | 1.5 | 1155to1215 | Only 1 Vacant Apartment Left! | See Floorplan |
| Ash Classic (+Den) | $1,110 | 1 | 1 | 740 | Sign Waitlist | See Floorplan |
| Ash Renovated (+Den) | $1,235 | 1 | 1 | 740 | Sign Waitlist | See Floorplan |
| Birch Classic (+Den) | $1,160 | 1 | 1 | 875 | Sign Waitlist | See Floorplan |
| Maple Classic | $1,190 | 2 | 1 | 960to1055 | Sign Waitlist | See Floorplan |
| Poplar Classic (+Den) | $1,360 | 2 | 1 | 1055 | Sign Waitlist | See Floorplan |
| Poplar Renovated (+Den) | $1,535 | 2 | 1 | 1055 | Sign Waitlist | See Floorplan |
| Elm Classic (+Den) | $1,605 | 3 | 1.5 | 1315 | Sign Waitlist | See Floorplan |
| Elm Renovated (+Den) | $1,730 | 3 | 1.5 | 1315 | Sign Waitlist | See Floorplan |
| Juniper Renovated (+Den) | $1,780 | 3 | 1.5 | 1315 | Sign Waitlist | See Floorplan |
Utilities Paid By
- Cable
- Electricity
- Gas
- Internet
- Sewer
- Trash
- Water
Pets
Two pet max per apartment.
Community Description
Find your new home at Peninsula Grove Apartments in Hampton, Virginia!
We offer inviting one, two, and three bedroom apartments, along with many great amenities! We proudly offer a resort-style swimming pool with a sundeck and kiddie pool, children's playground, as well as an on-site dog park. Our inviting clubhouse features a 24-hour fitness center, business center, community entertaining room, coffee and tea bar, and so much more!
Peninsula Grove Apartments is located in Hampton, with easy access to Peninsula Town Center, Studio Movie Grill Hampton, Casemate Museum of Fort Monroe, and Buckroe Beach and Park. We are situated near many area schools and employers, including Cooper Elementary School, Thomas Eaton Middle School, Hampton High School, Hampton University, Bryant & Stratton College, Thomas Nelson Community College, Sentara CarePlex Hospital, Huntington Ingalls Industries, and Riverside Health System. With our convenient location just minutes from I-64 and I-664, getting around the city is a breeze!
We are a pet-friendly community, welcoming both cats and dogs. Be sure to find the floorplan that is right for you by taking a walkthrough video tour today, or contact our friendly leasing staff and schedule a personal tour!
Explore the Area
No category selected.

Email Community
Fields marked with * are required.
Calculate Your Commute
Enter a work address to see commute times from Peninsula Grove Apartments.


